
Quality control
Every day we check dimensions and appearance of outgoing parts under the microscope, and each shipment comes with a certificate of conformance.
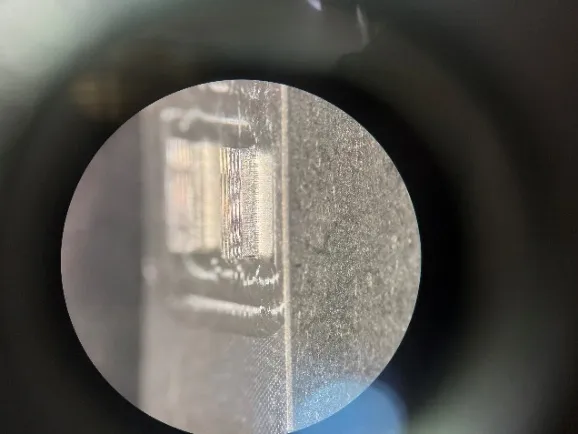
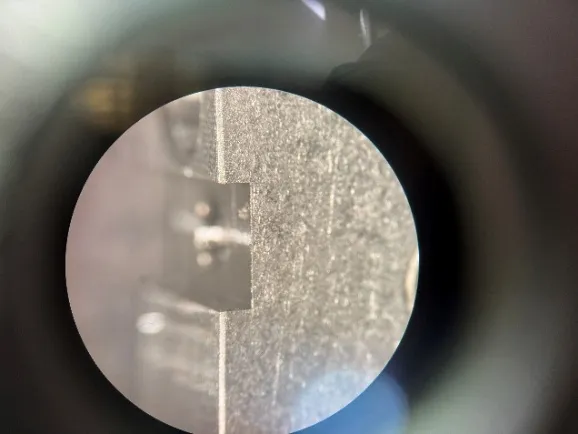
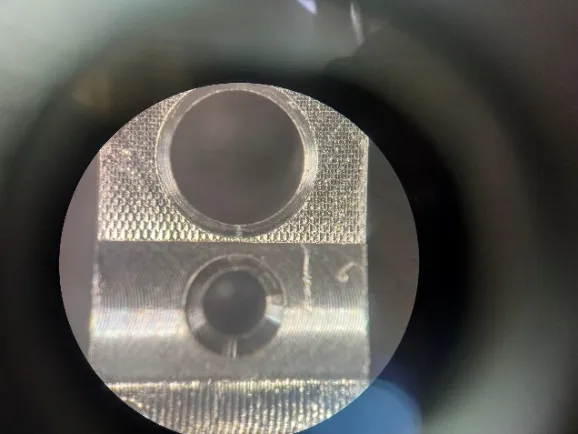
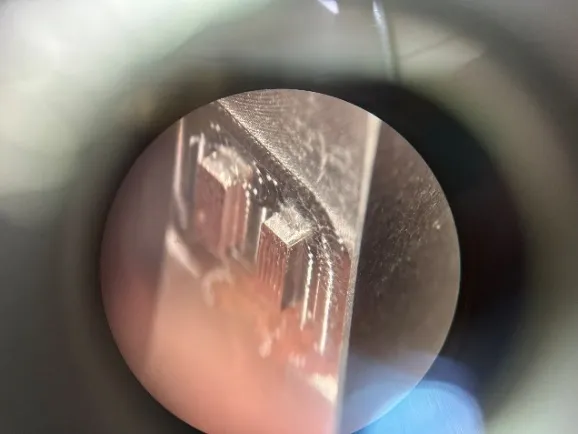
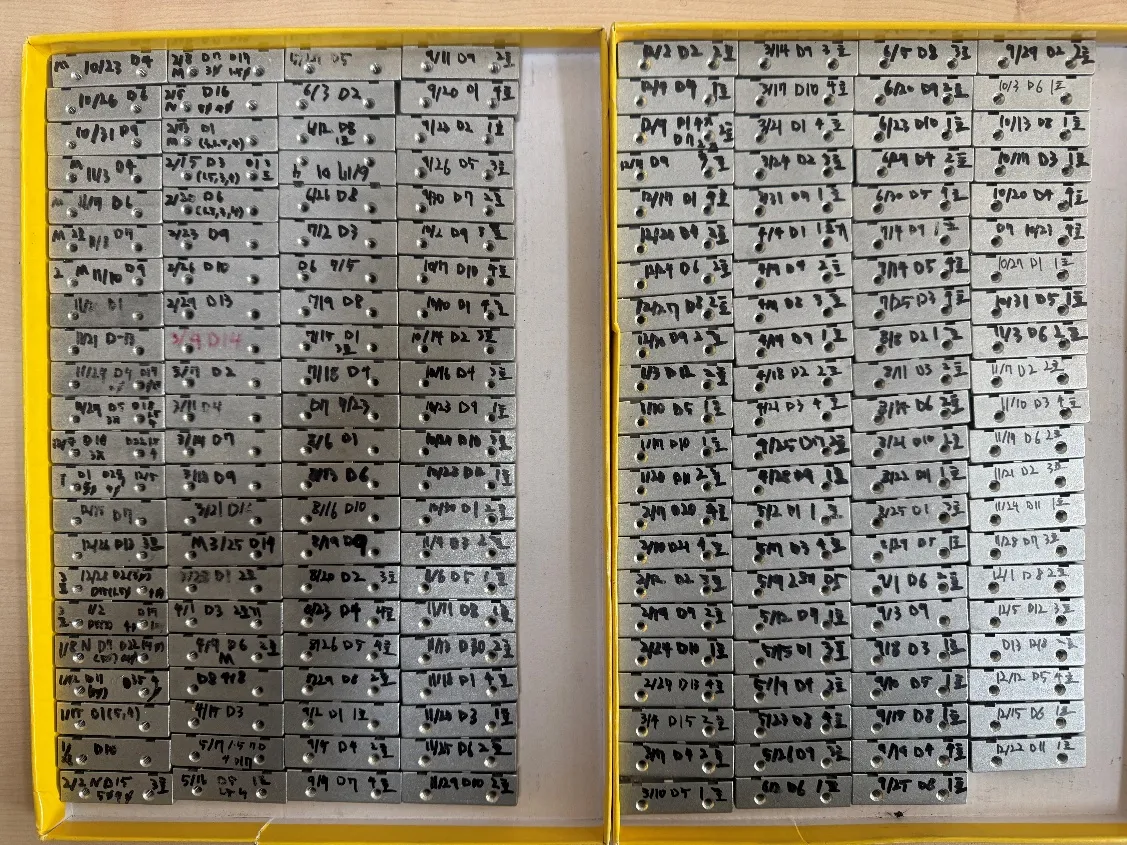
Microscope inspection photos and parts ready to ship, sorted by inspection date
Quality documents
We prepare the quality and compliance documents our customers ask for.
- Certificate of conformance
- Initial sample inspection reports
- 8D reports
- Conflict minerals reports (EMRT, CMRT)
Measurement and reliability testing
We measure with a 0.001 mm depth micrometer, a profile projector and a 3D measuring microscope, and check reliability with a 300 °C oven, an 85 °C / 85% humidity oven, a high-voltage endurance tester and a solder reflow tester.
Equipment list